
NodeZen HQ
Headquarters, workplace · Poblenou, Barcelona
- Type
- Headquarters, workplace
- Location
- Poblenou, Barcelona
- Area
- 3,000 m²
- Status
- Academic individual project
- Scope
- Interior design
- Software
- AutoCAD, Rhino, D5 Render, Photoshop, InDesign
Concept
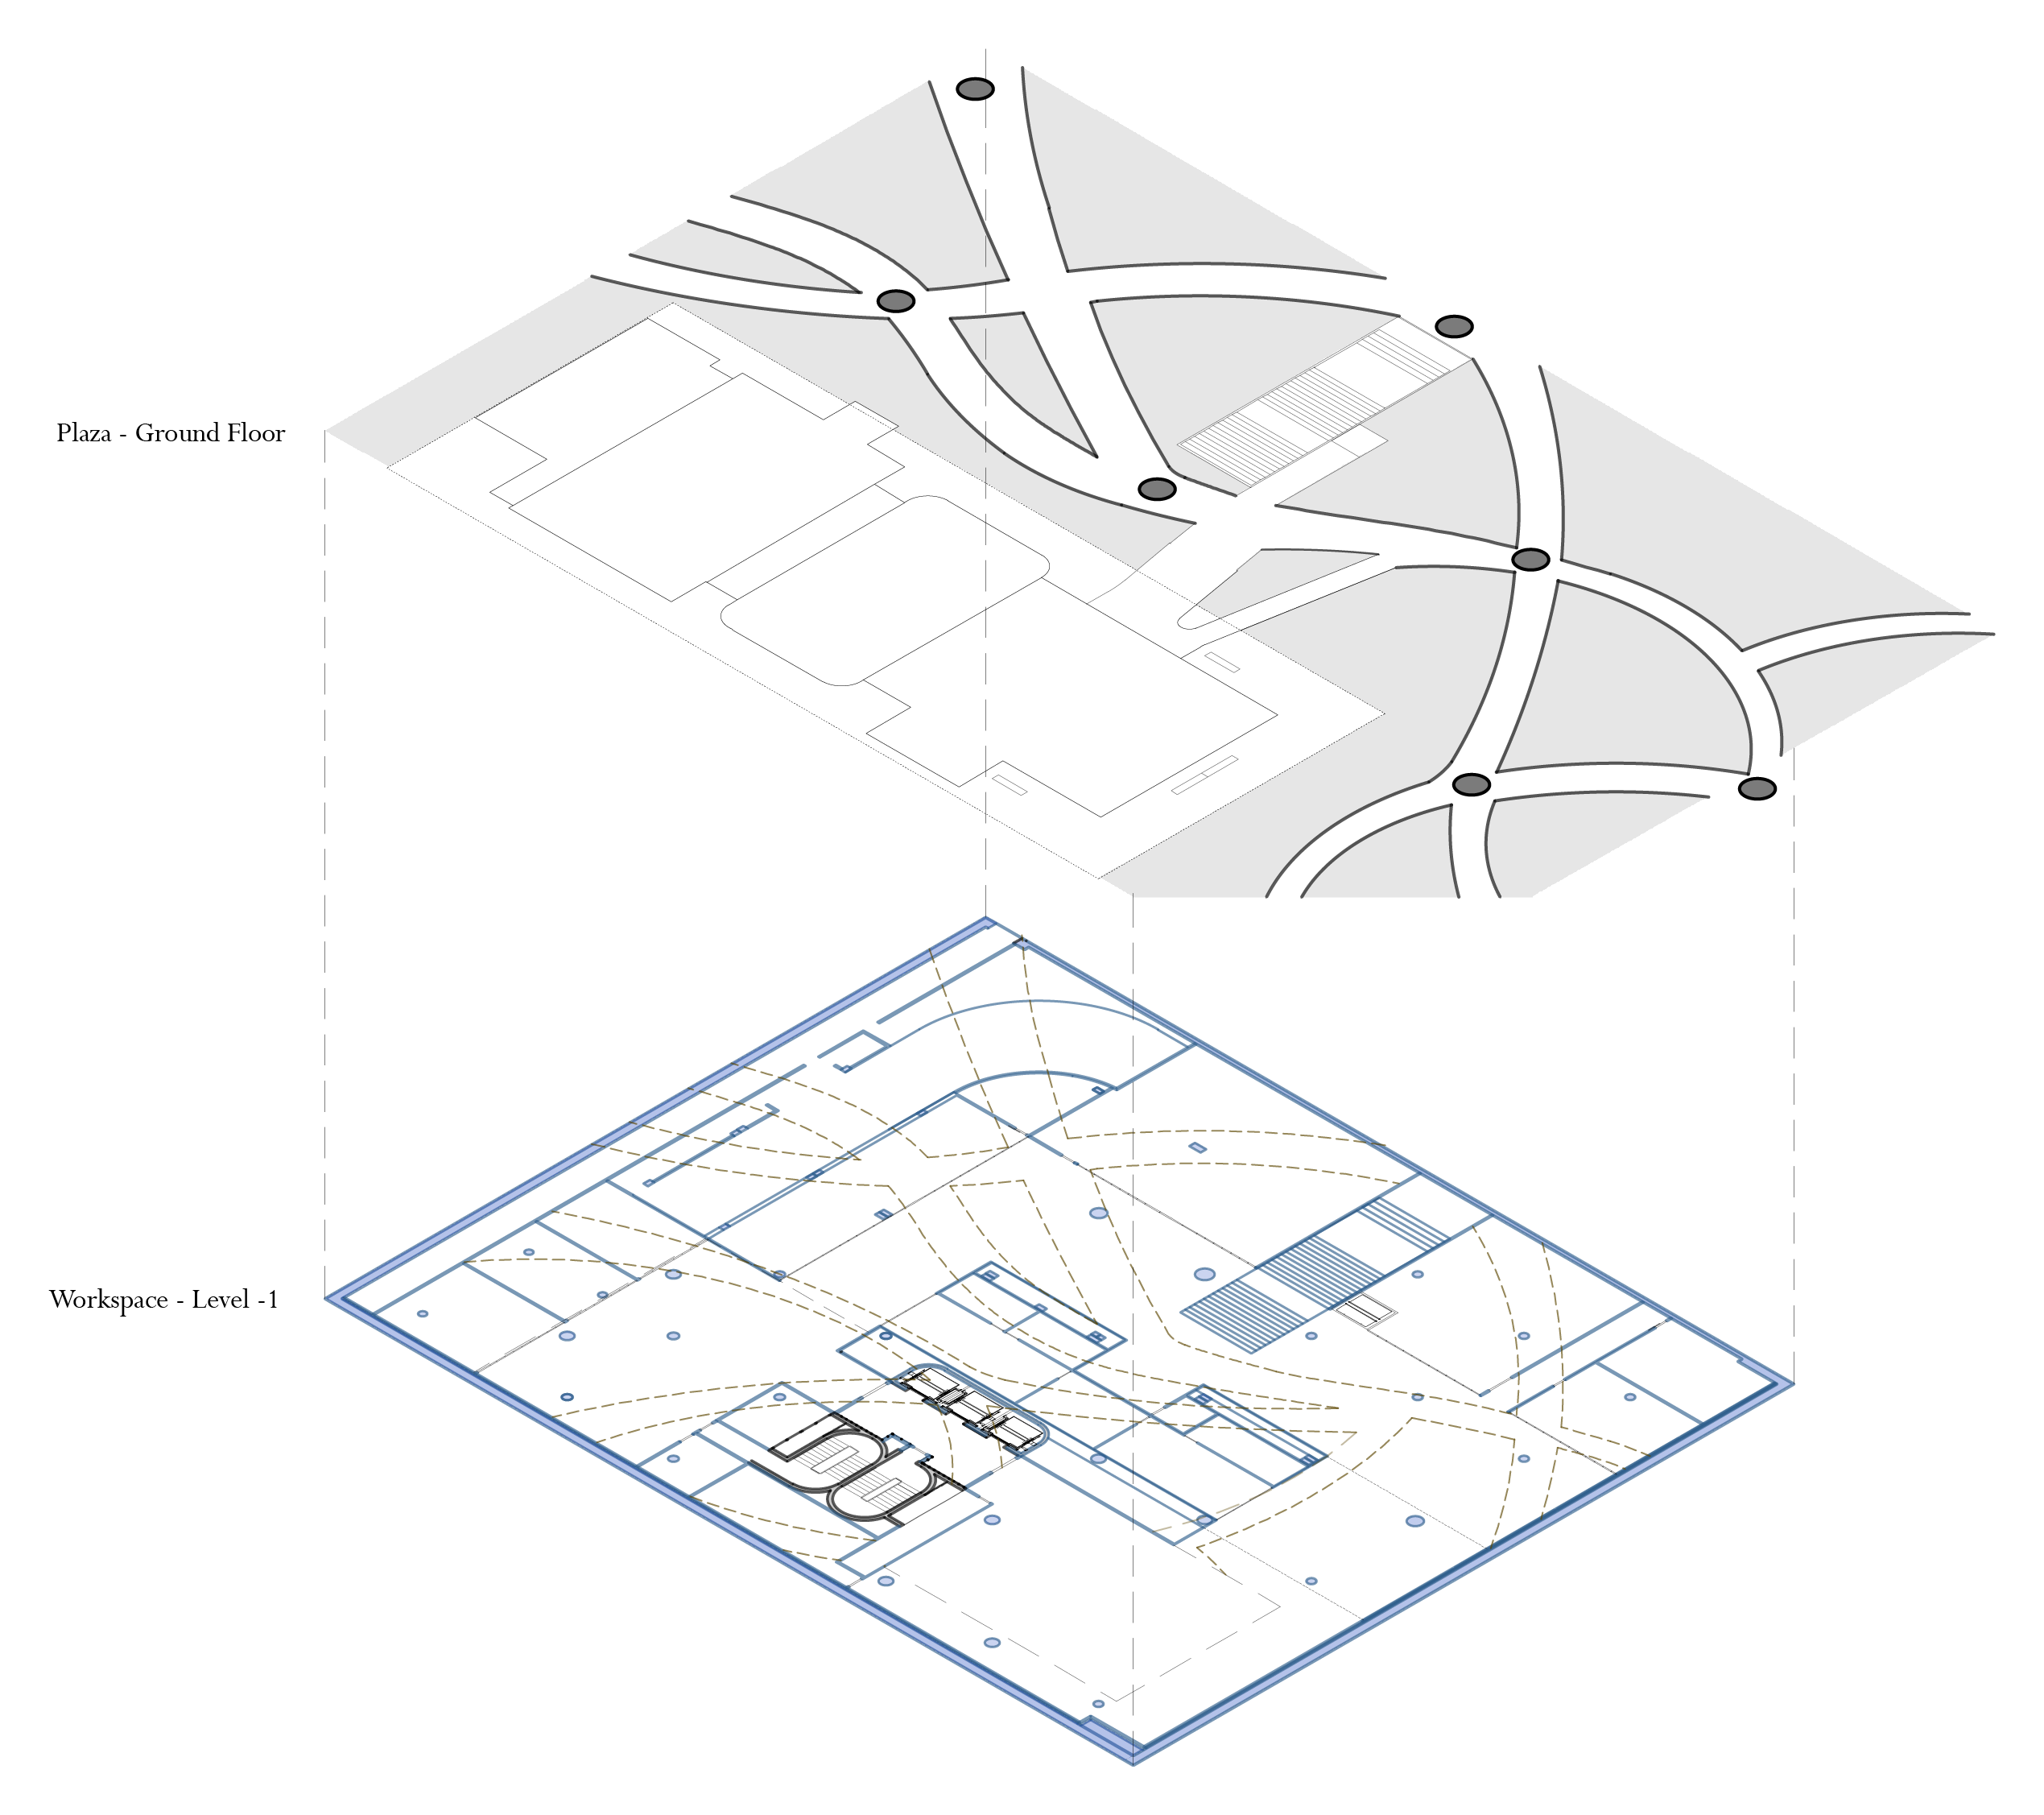
A workplace in a windowless university basement, where the structure could not be touched. The company's own logo became the plan: the paths crossing the plaza above are literal nodes, and each department is organised around one. At the centre, a core of meeting rooms — the node for everyone.
The pattern returns underground as ceiling coves and floor inlays. Each department is organised around its own node, a shared piece where that team comes together. The plan's centre holds a core of meeting rooms — the node for everyone.
Above ground, seating is set in three conditions: retreat under the trees, passage along the paths, and lawn left empty for people to use as they like. Daylight is brought down through skylights and the palette is kept neutral, so the architecture recedes and the people using it do not.
Plans
Plaza and ground floor
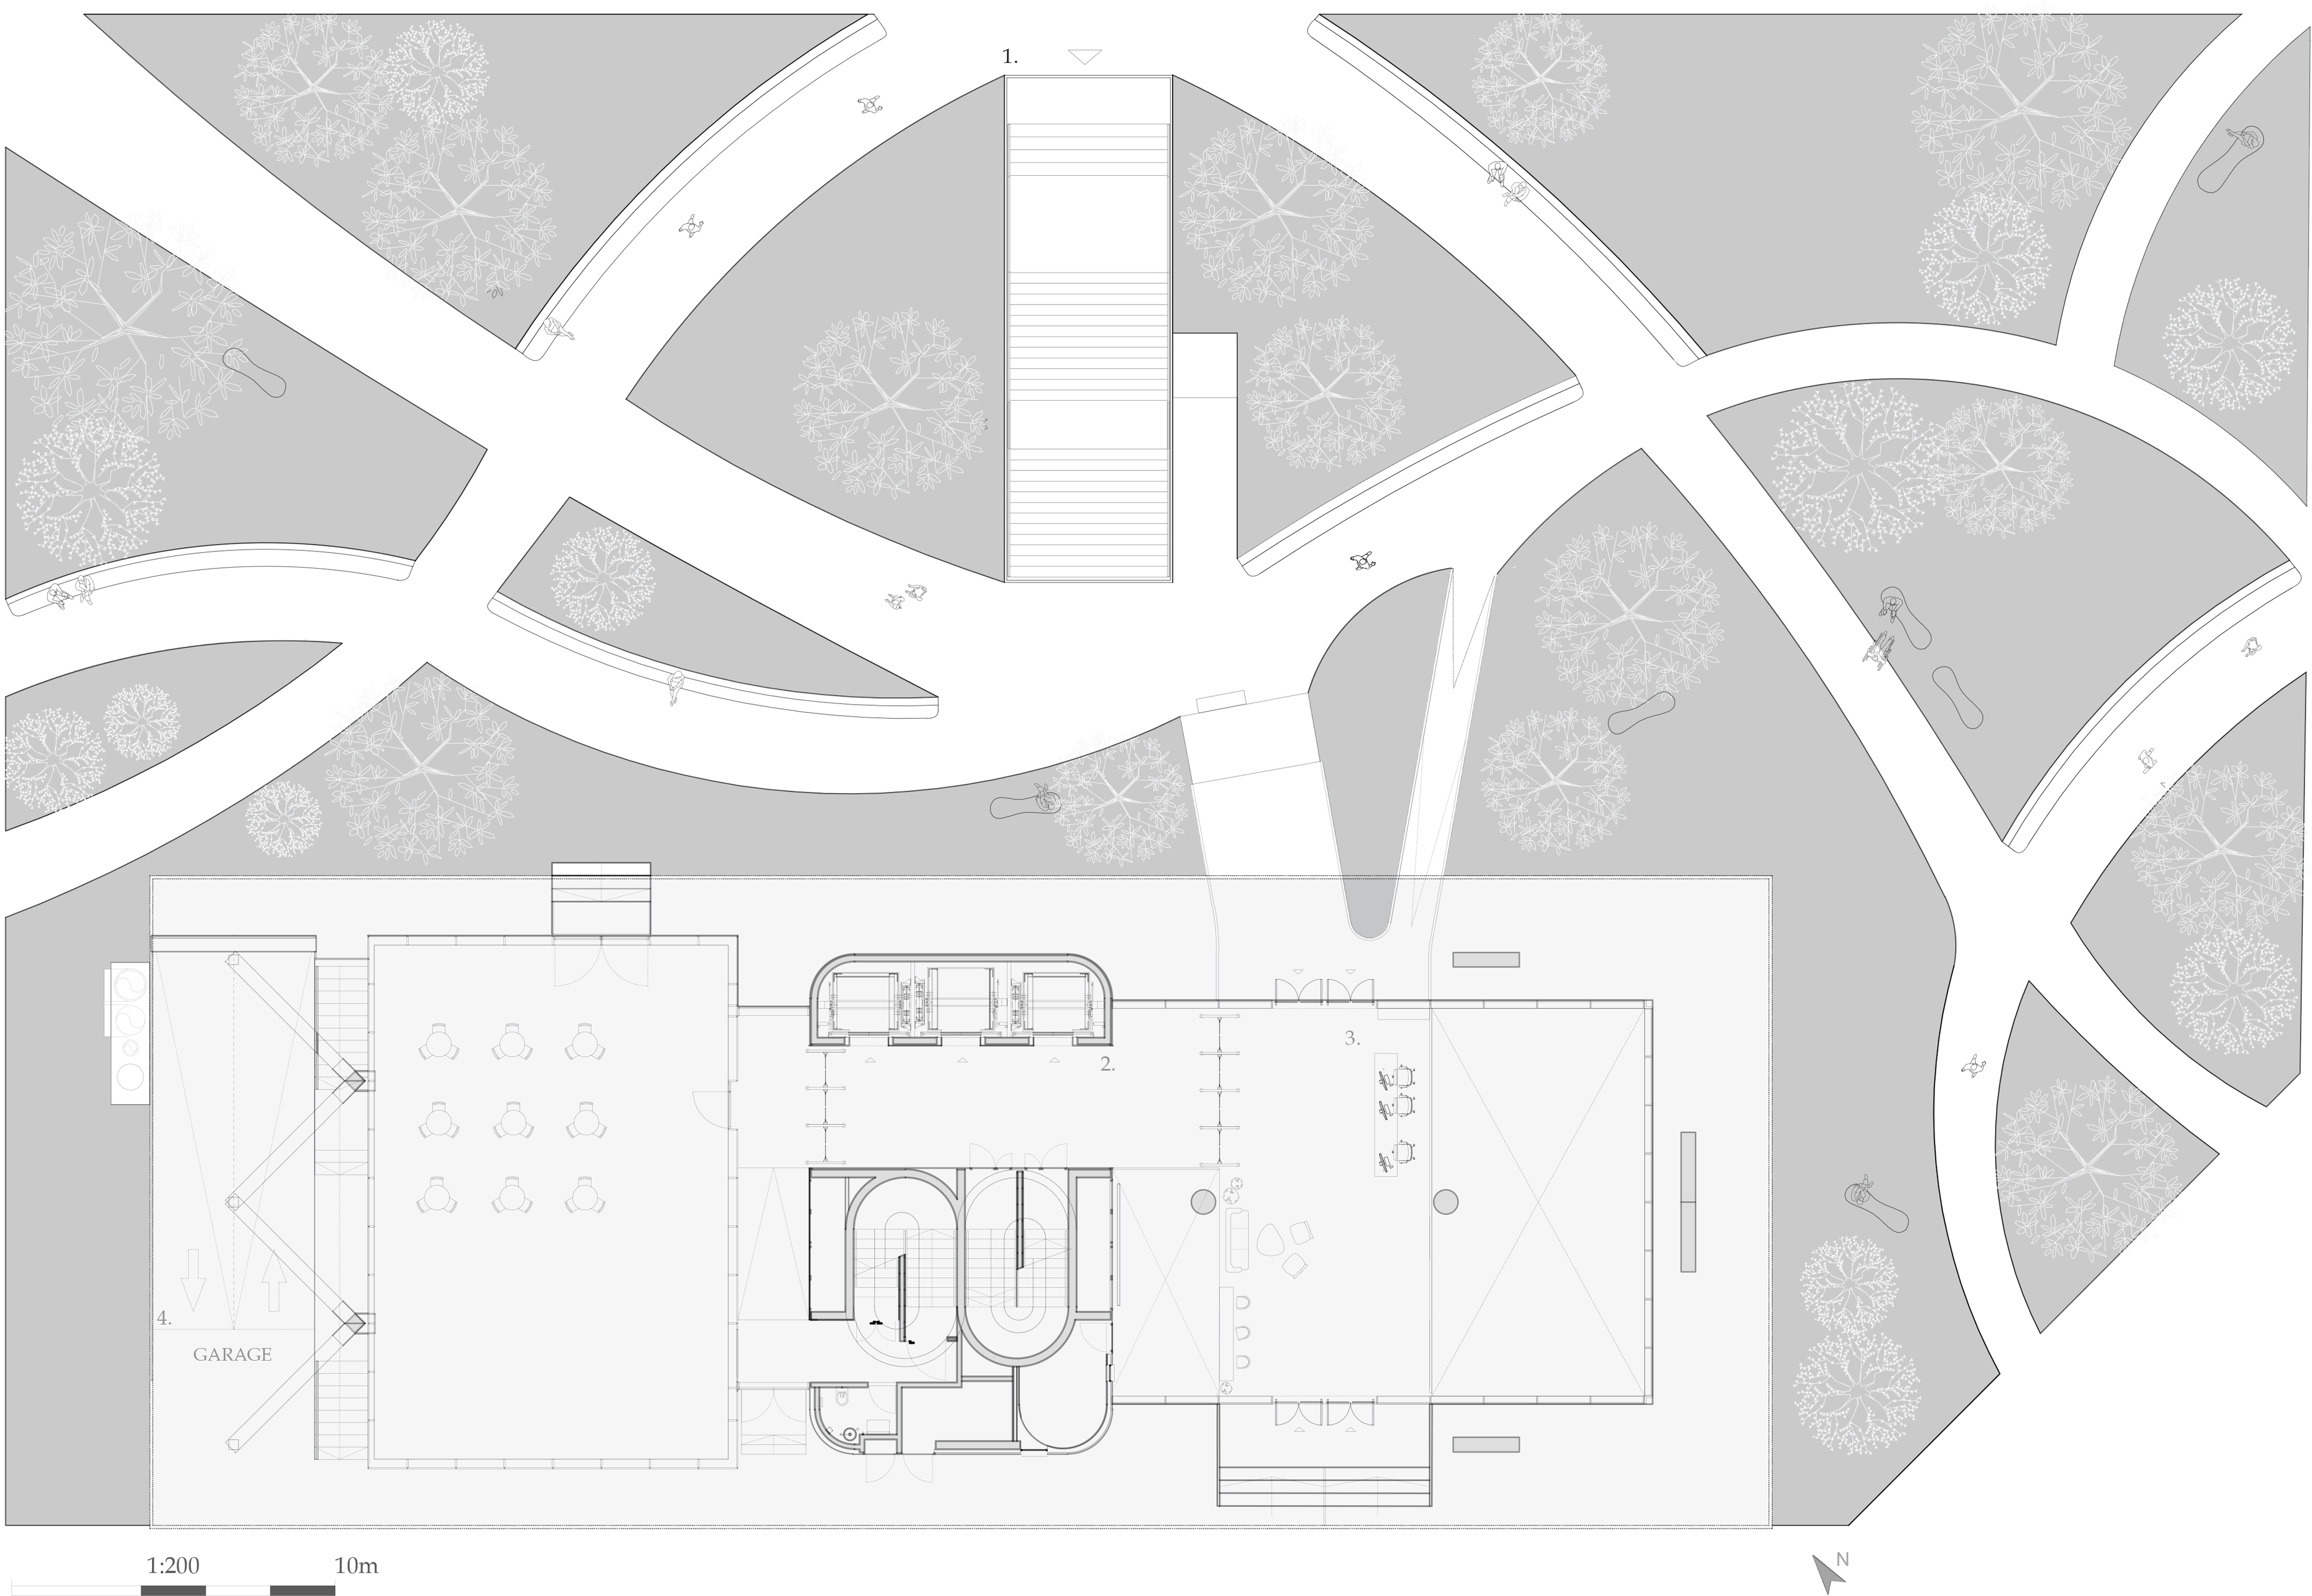
Legend
- 1
- Main entrance
- 2
- Second entrance
- 3
- Reception
- 4
- Garage
Ground floor shown as existing.
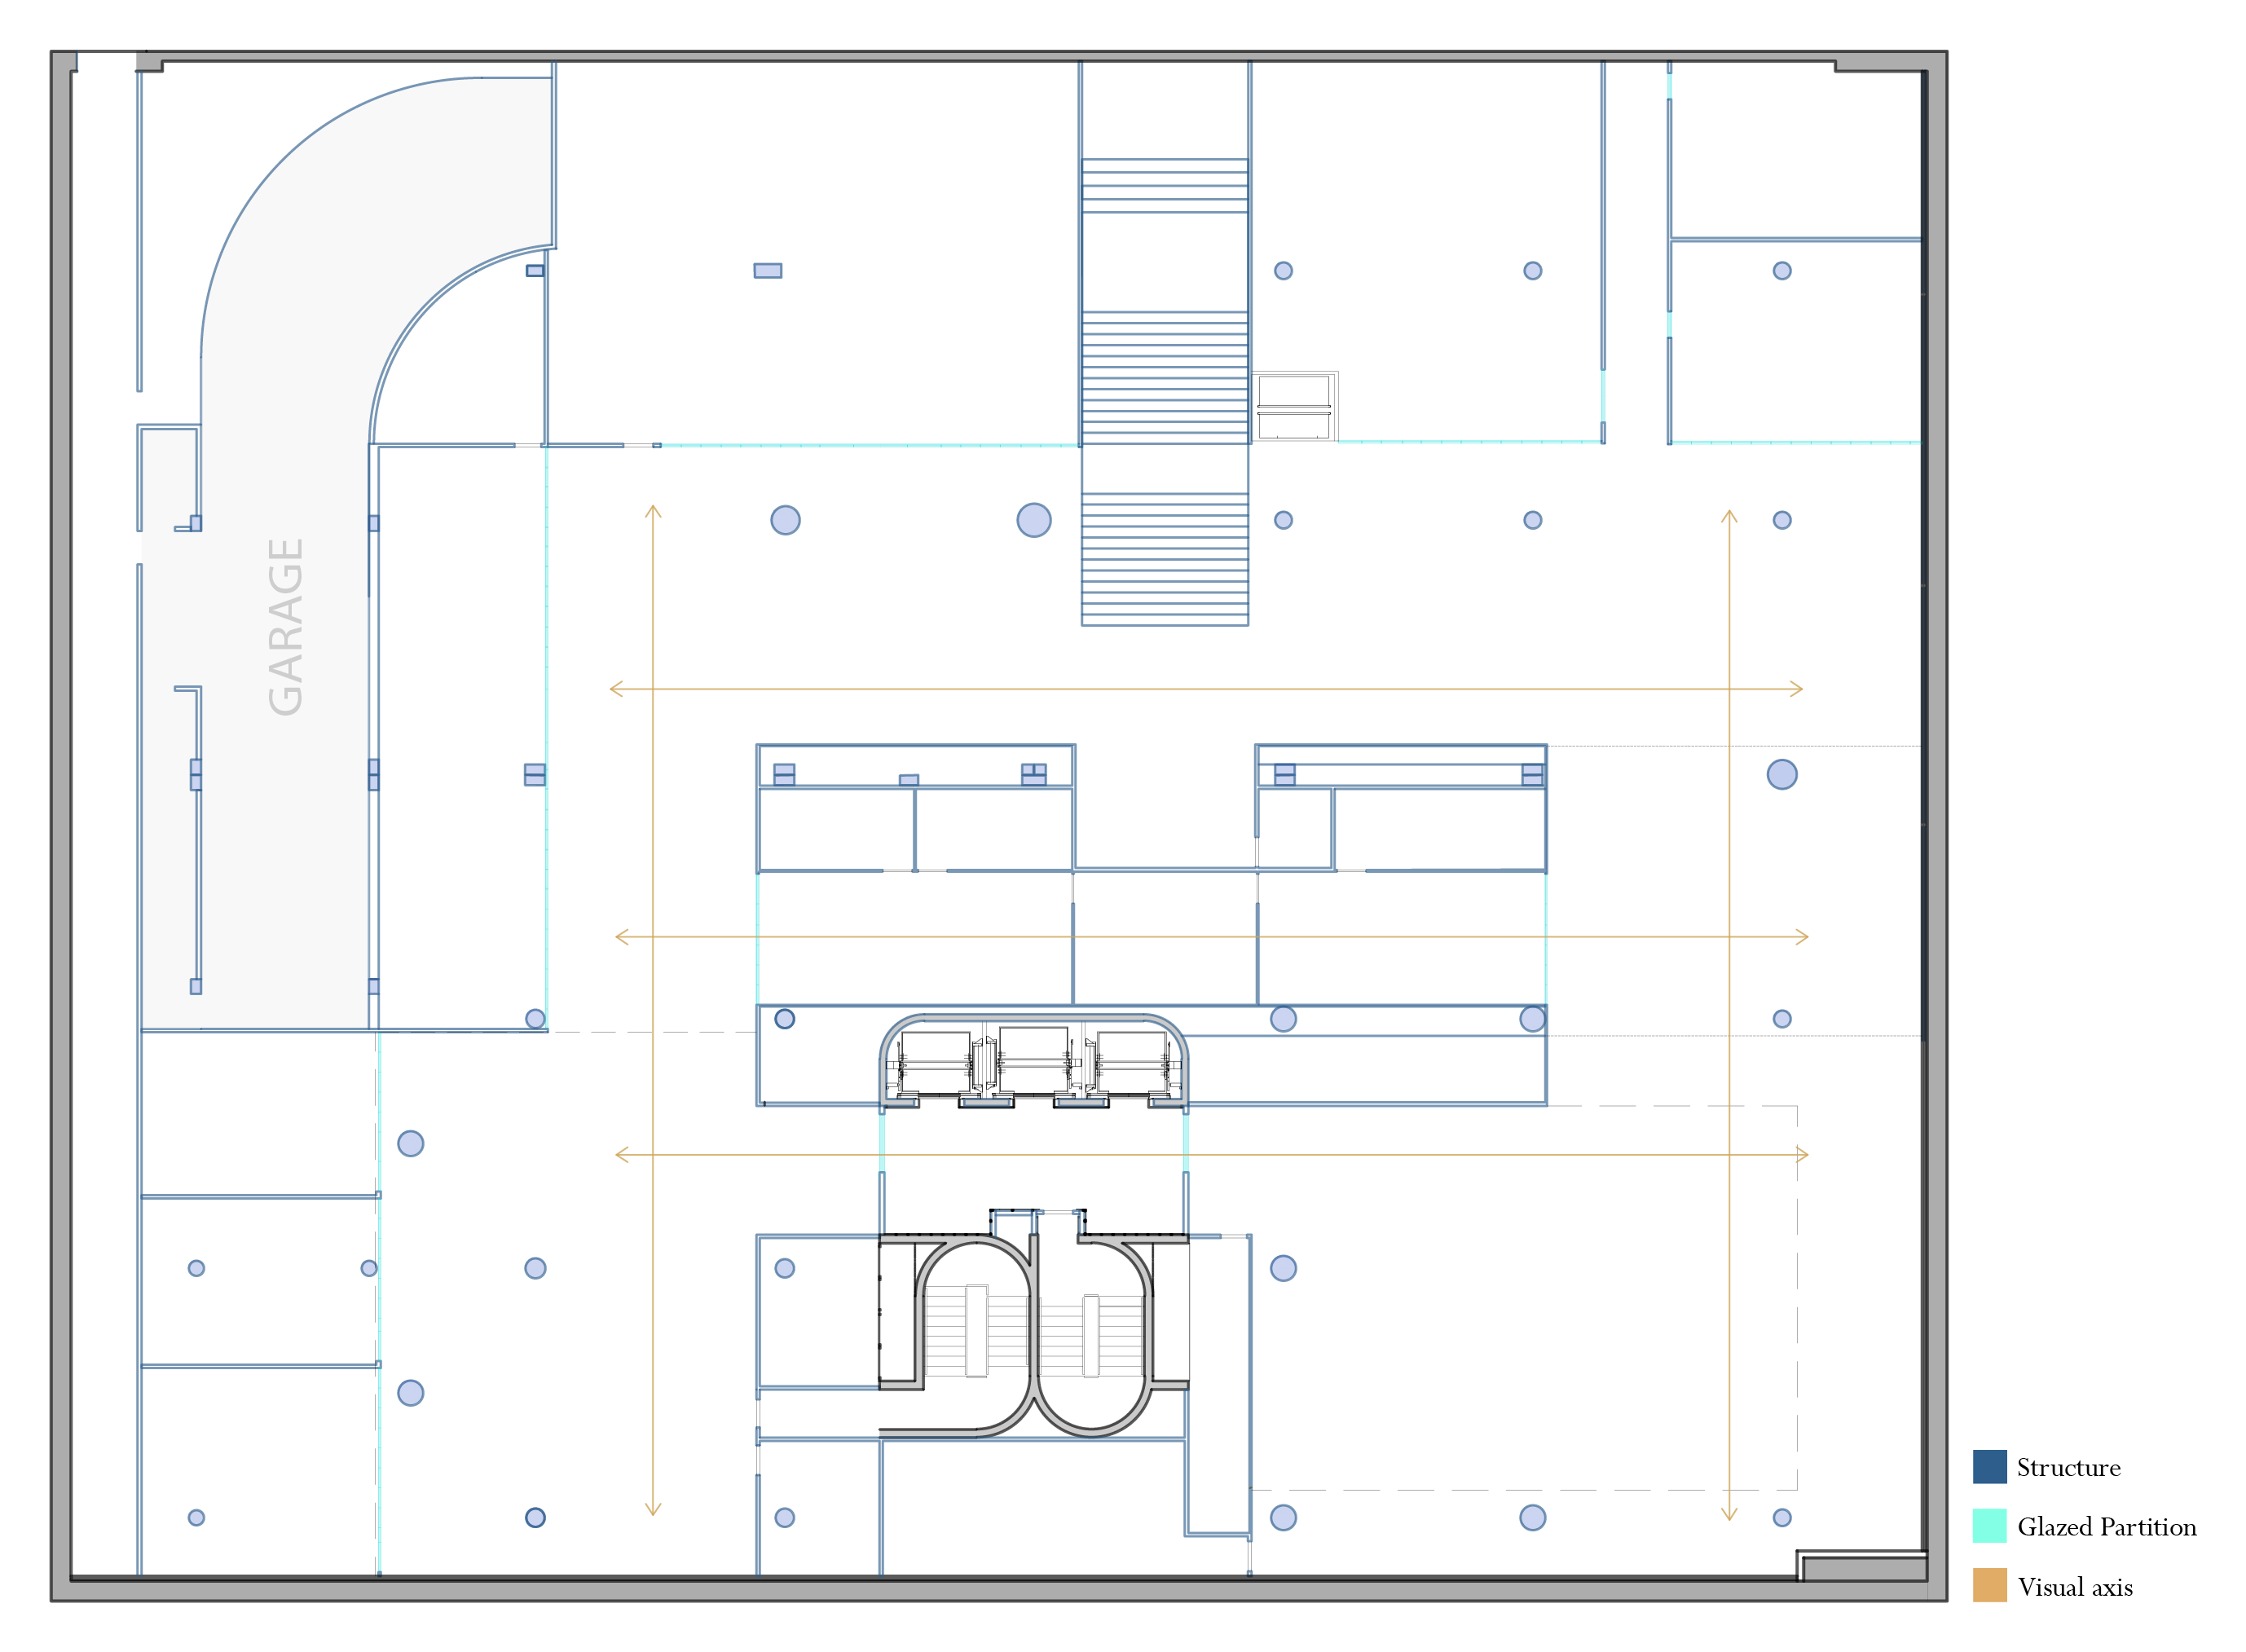
Level −1

Legend
- 1
- Main entrance
- 2
- Creative department
- 3
- Wellness space
- 4
- Gaming room
- 5
- Presentation space
- 6
- Cafeteria
- 7
- Second entrance
- 8
- Executive offices
- 9
- Sales and marketing department
- 10
- Engineering department
- 11
- Meeting rooms
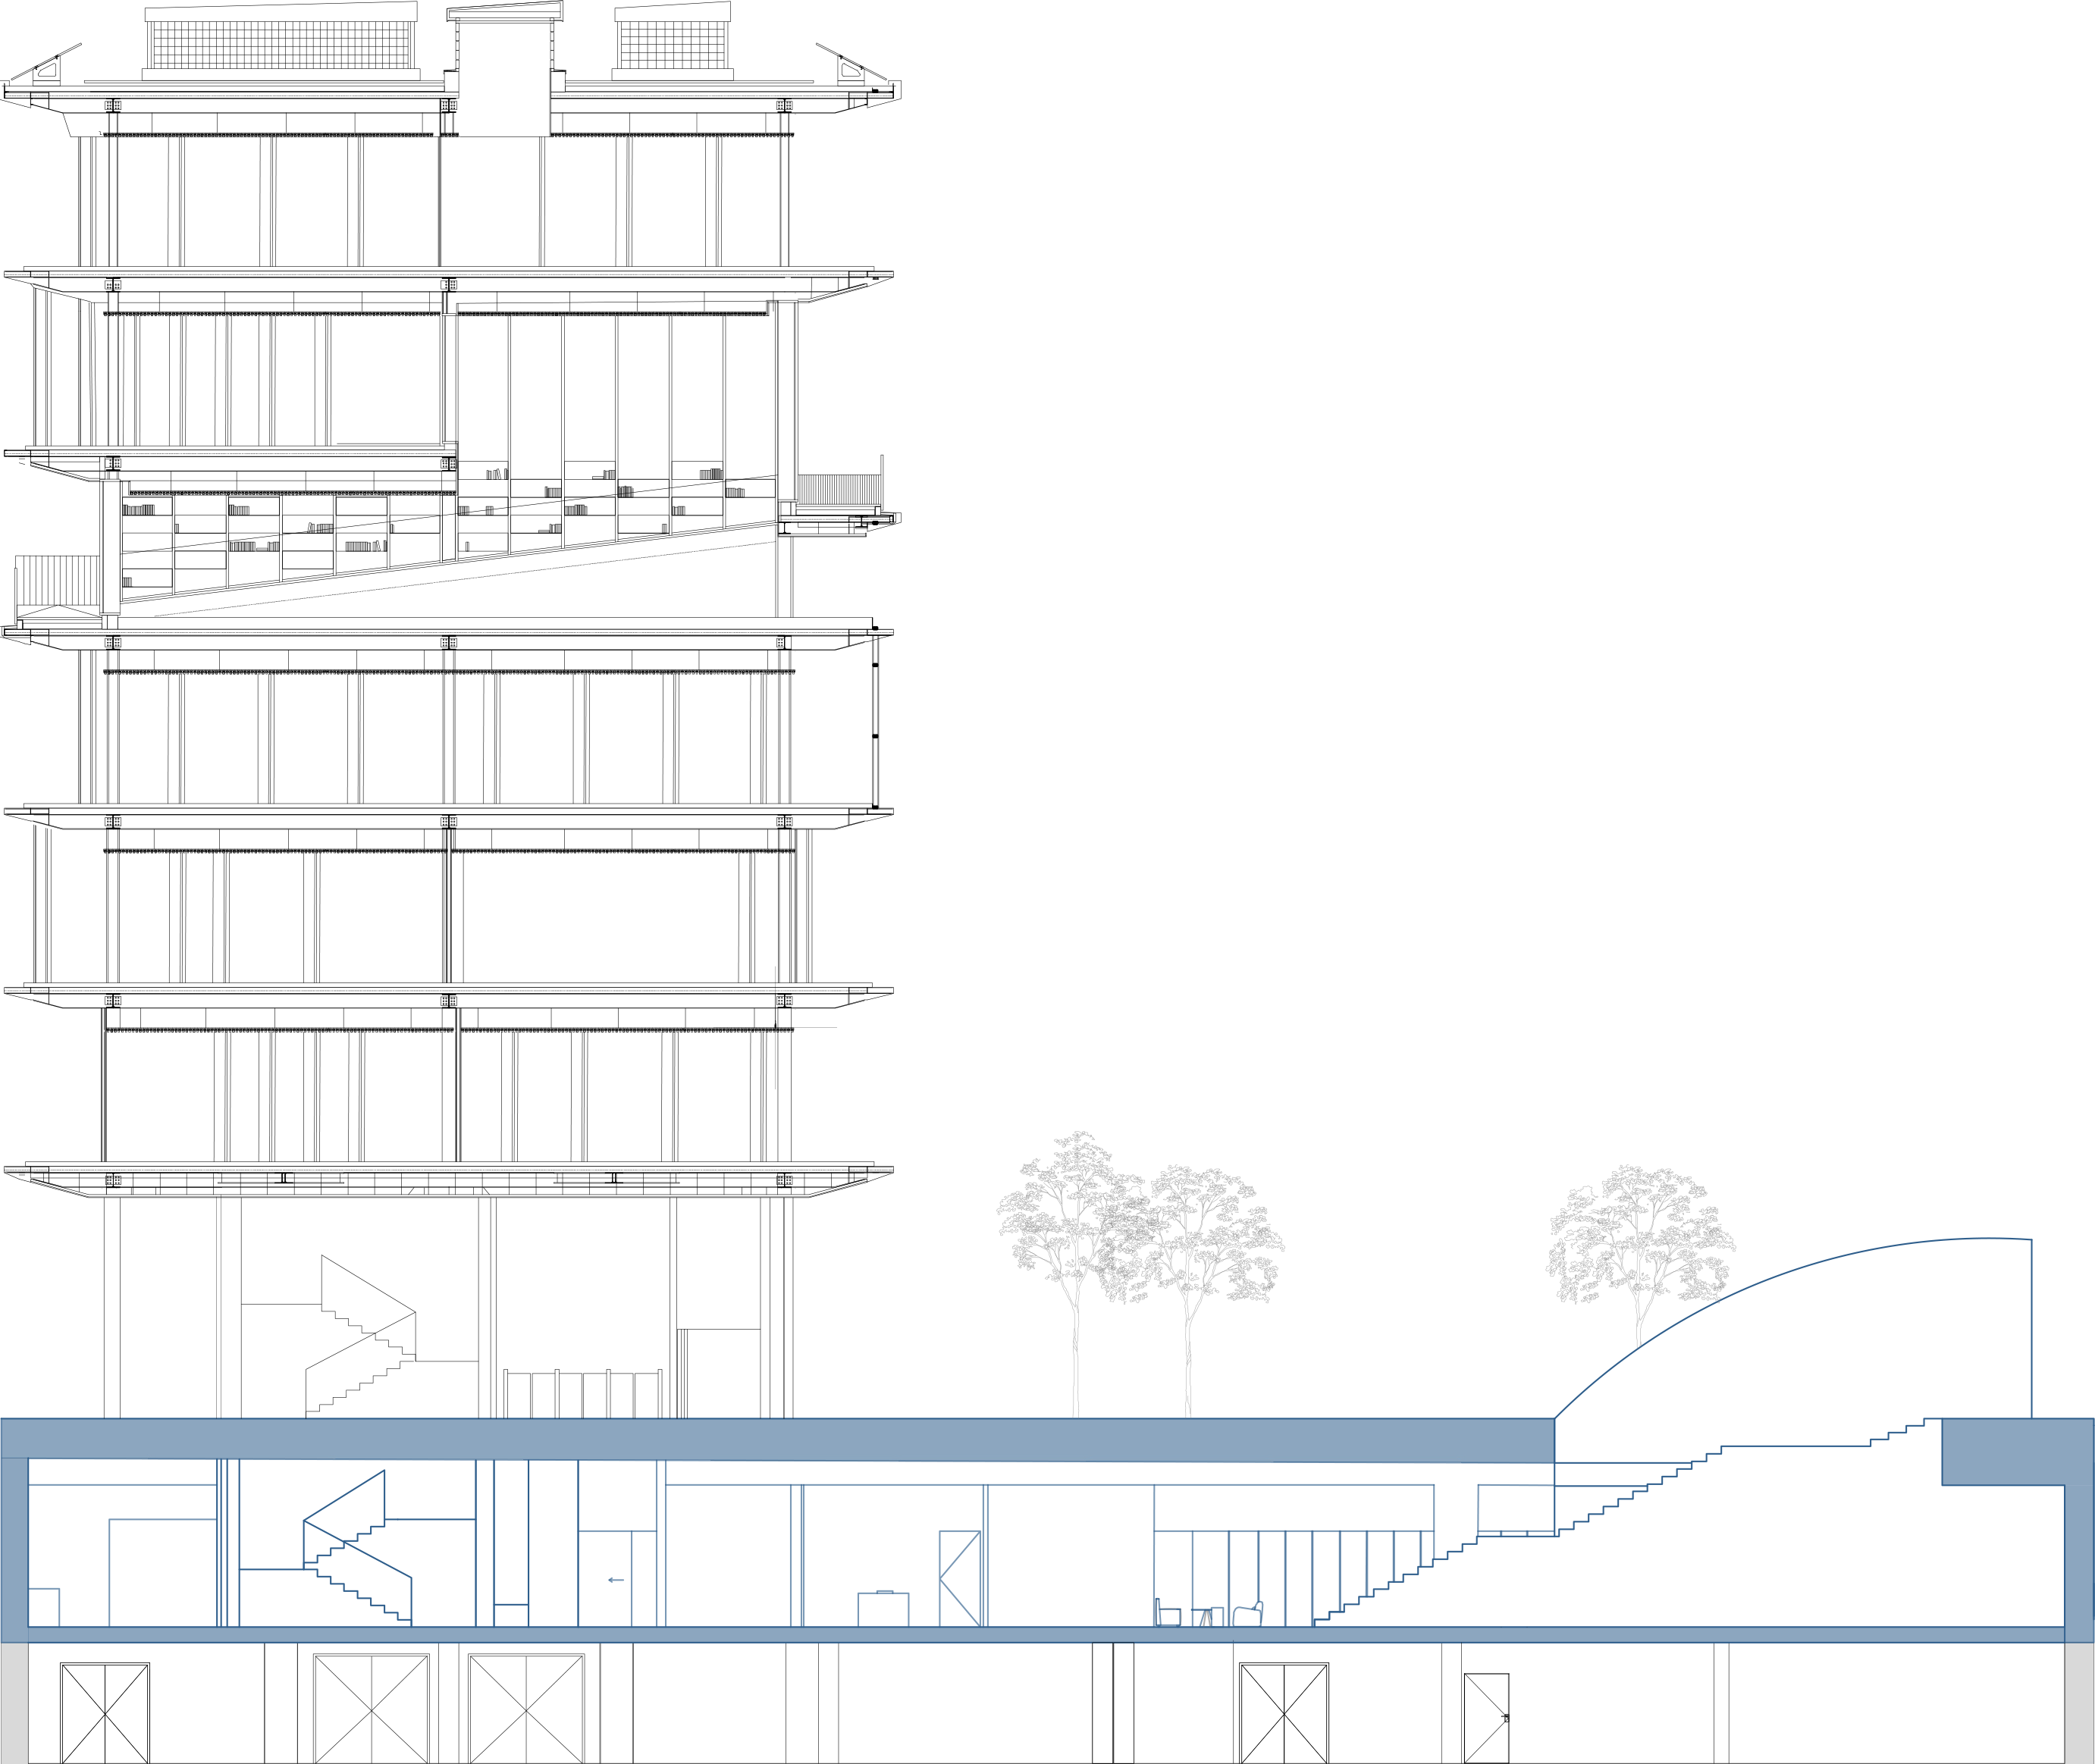
Sections
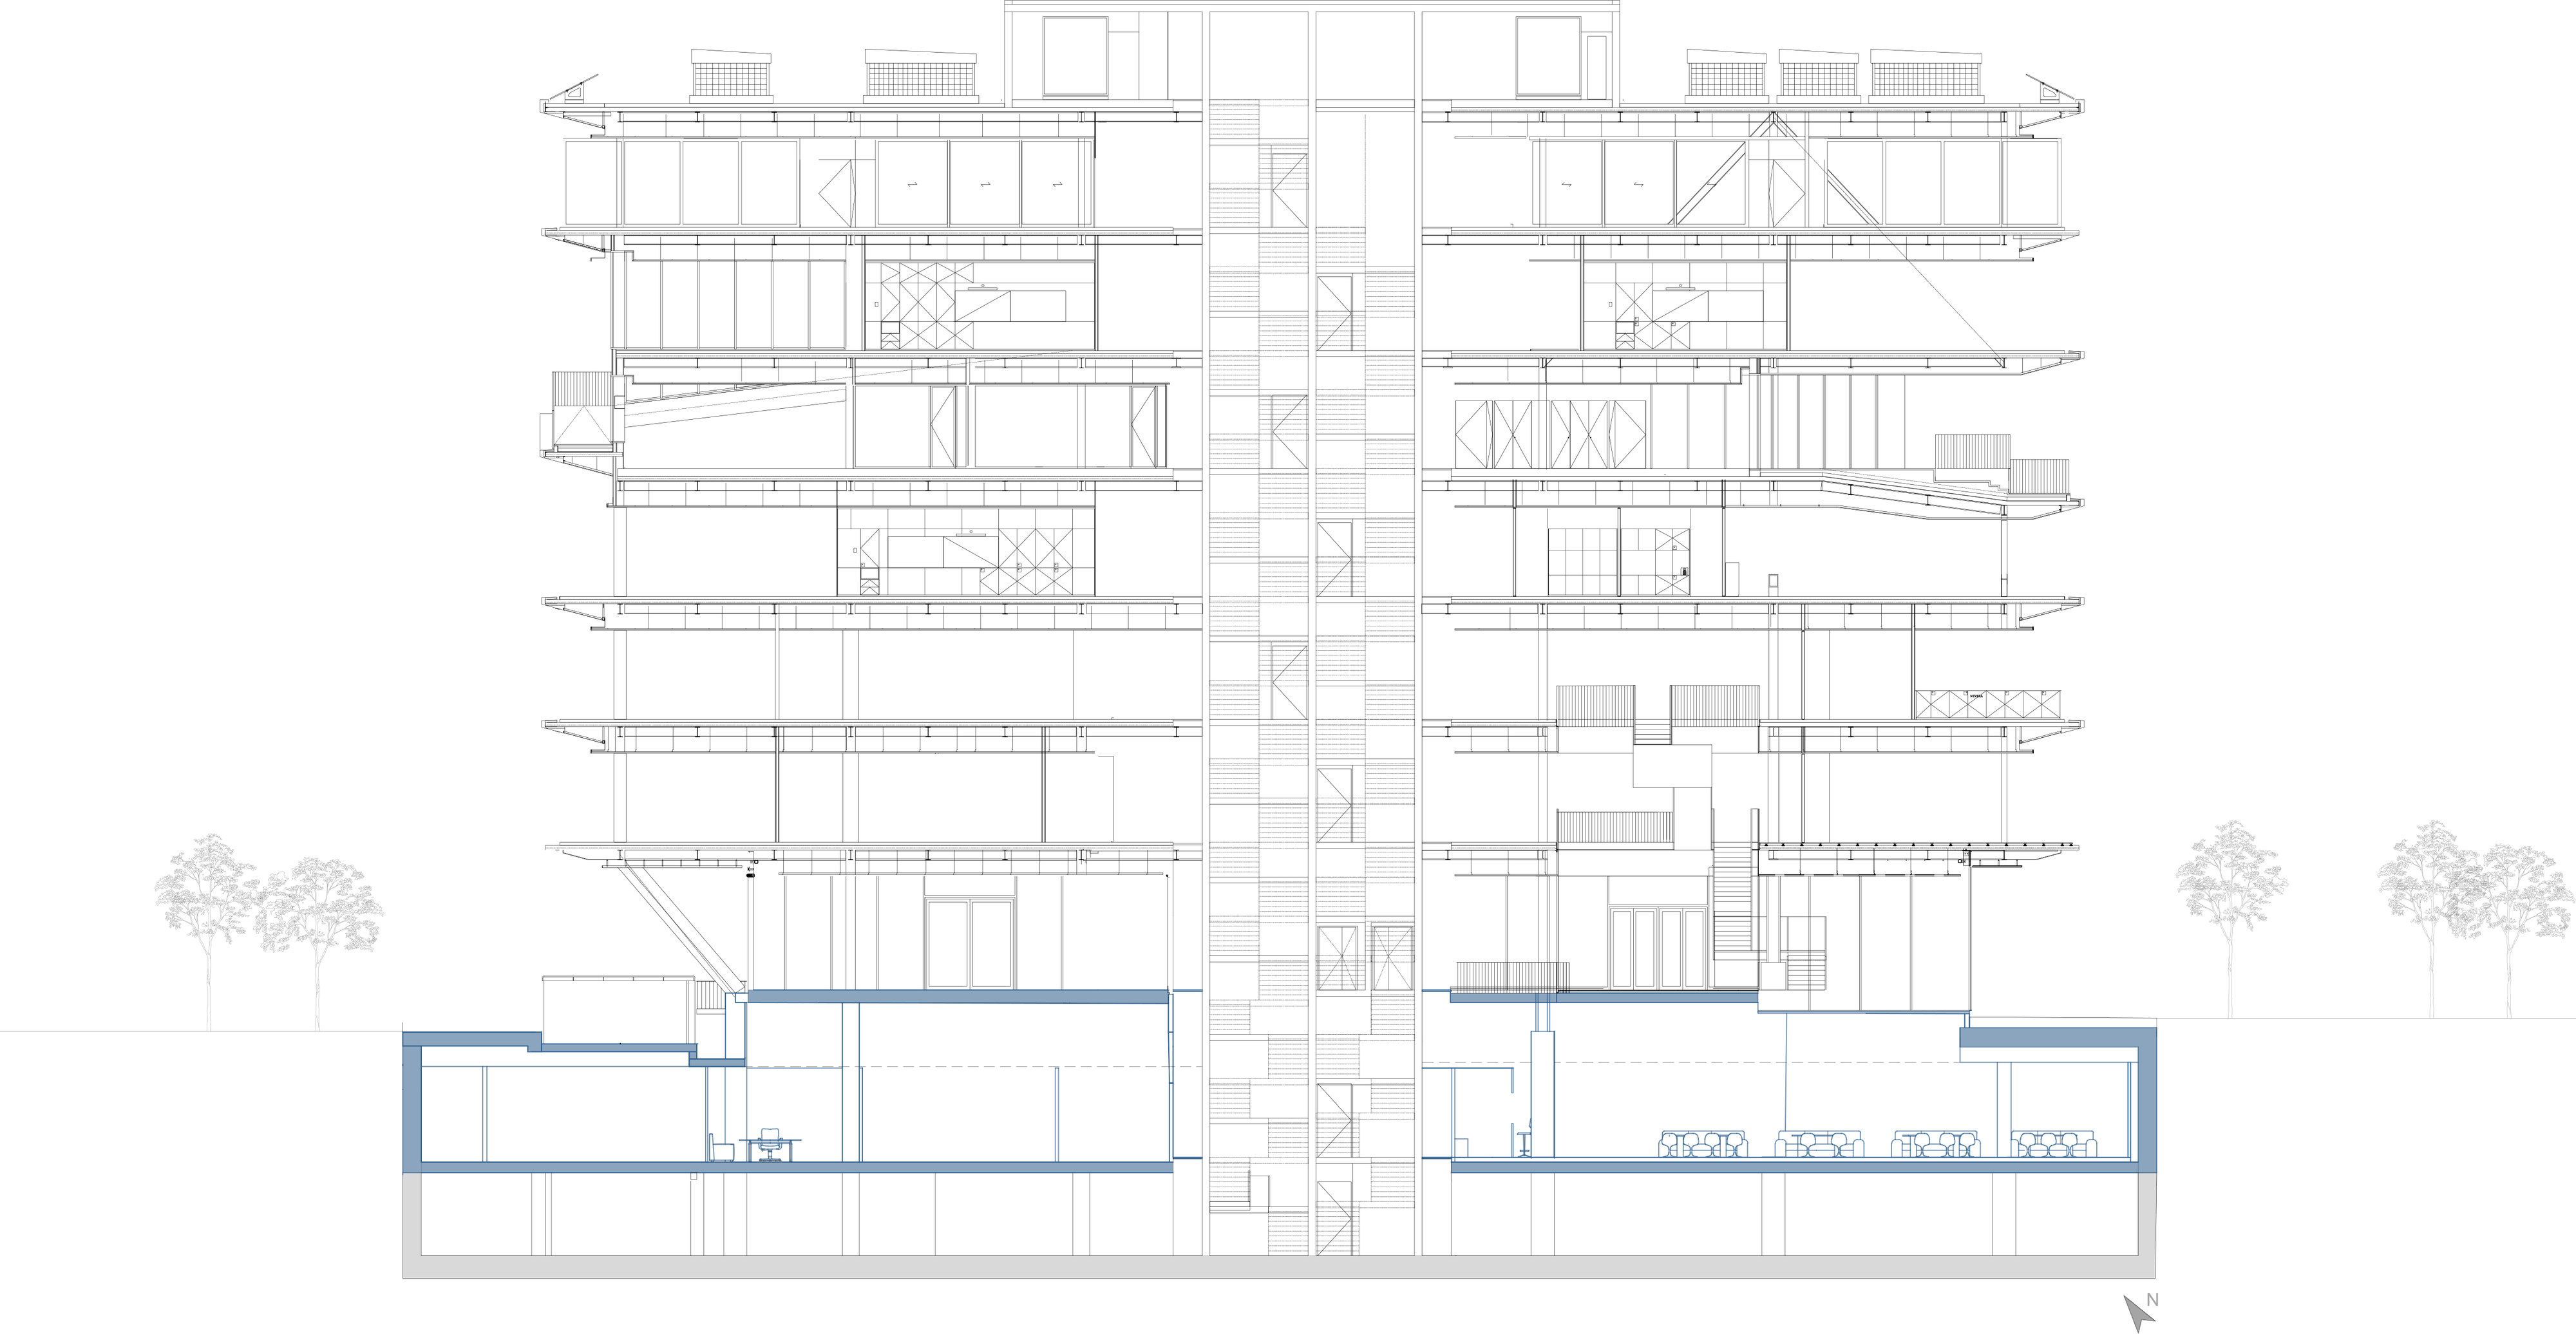
Interiors

Cafeteria
The ground floor above is glazed on all sides, and an opening in its slab drops daylight into the cafeteria. The ceiling lifts from 3.2 m to 5 m to meet it, making this the tallest volume in the plan. The green wall is real planting, placed where the daylight is strong enough to sustain it.

Engineering department
Desks are arranged around the department's shared node. Overhead, the ceiling traces the plaza path above it.

Executive offices
Where the garage ramp descends alongside, the wall is no longer underground. Glazing it brings daylight into the executive offices.
Materials and furniture
Central core detail

Legend
- 1
- Main entrance
- 2
- Creative department
- 3
- Co-working space
- 4
- Reception
- 5
- Engineering department
Materials
| Ref | Image | Material | Finish | Location |
|---|---|---|---|---|
| M1 |  | Lime plaster | Natural, matt | Column cladding |
| M2 |  | European walnut | Slatted boards, matt lacquer | Wall panelling, lounge zone |
| M3 |  | Broadloom carpet | Custom shape, textured | Nodes, lounge zone |
| M4 |  | Plasterboard | Matt off-white paint | Ceiling and coves |
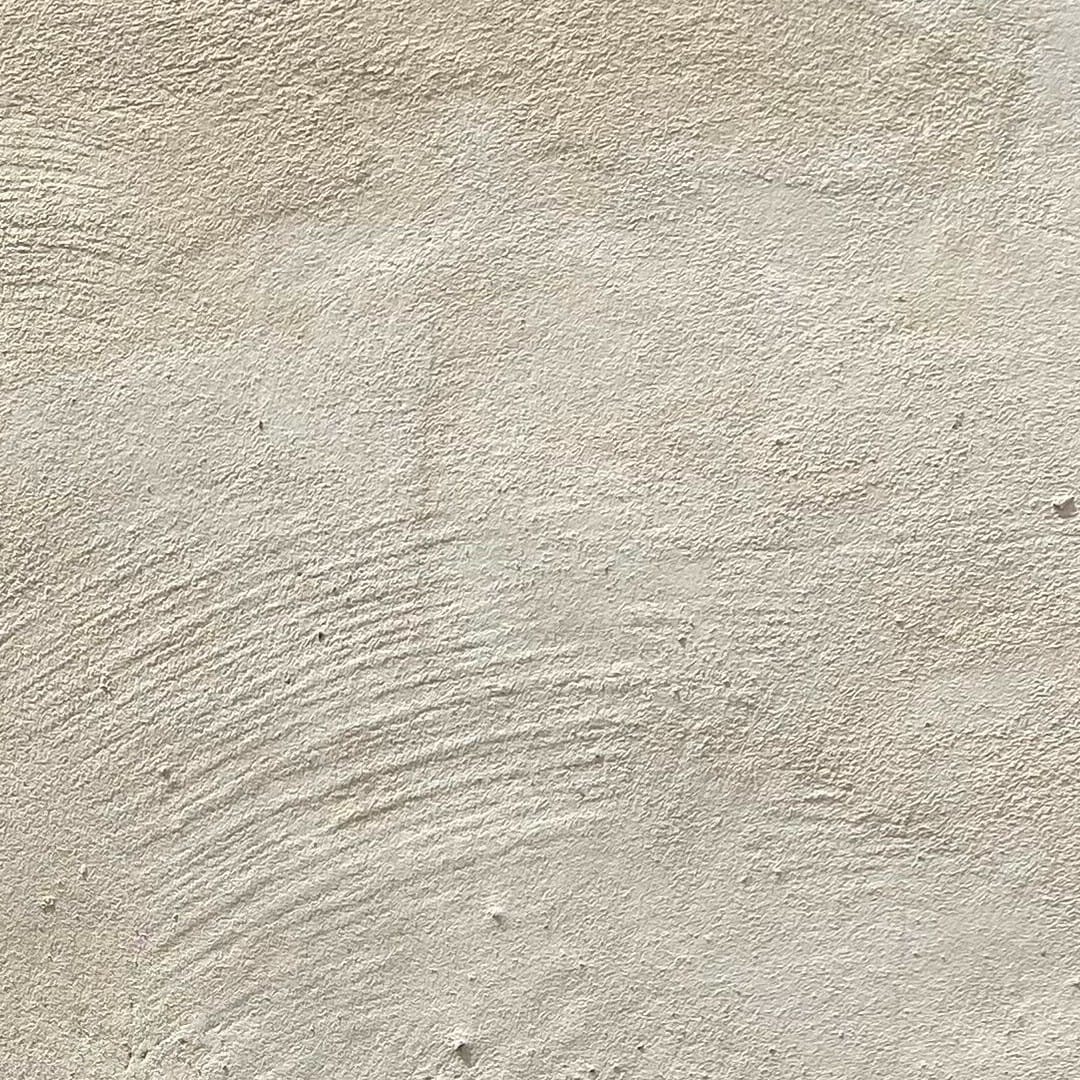
M1 Lime plaster
- Finish
- Natural, matt
- Location
- Column cladding

M2 European walnut
- Finish
- Slatted boards, matt lacquer
- Location
- Wall panelling, lounge zone
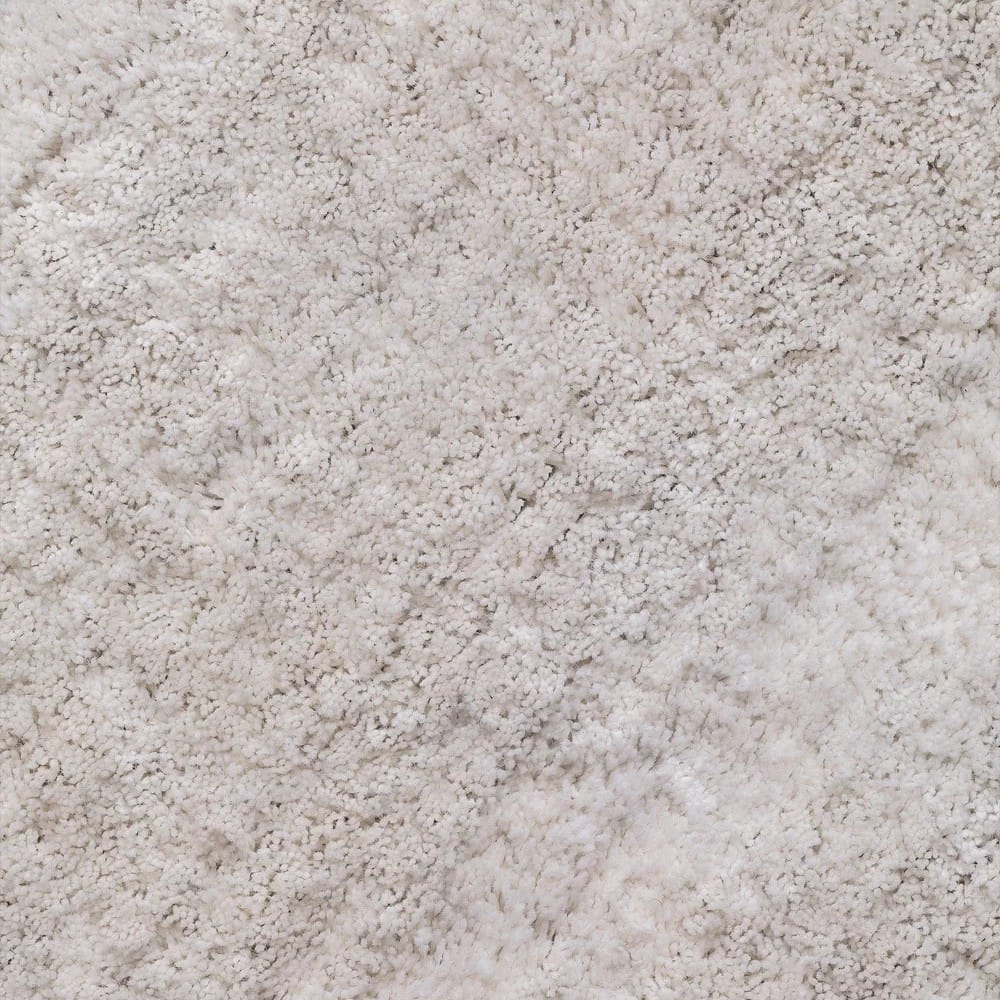
M3 Broadloom carpet
- Finish
- Custom shape, textured
- Location
- Nodes, lounge zone

M4 Plasterboard
- Finish
- Matt off-white paint
- Location
- Ceiling and coves
FF&E
| Ref | Image | Item | Supplier | Material / finish | Qty |
|---|---|---|---|---|---|
| F1 |  | Eames Fiberglass Armchair | Vitra | Fibreglass shell, maple base | 22 |
| F2 |  | Noguchi Coffee Table | Vitra | Heavy glass, solid walnut | 2 |
| F3 |  | Rico Divan Left | Ferm Living | Bouclé upholstery | 2 |
| F4 |  | Buur Lounge Chair | Ferm Living | Nordic bouclé | 2 |
| F5 |  | Plywood Group | Vitra | Plywood, black walnut | 2 |
| F6 |  | Kiana Desk Chair | Koketto Home | Polyester upholstery | 9 |
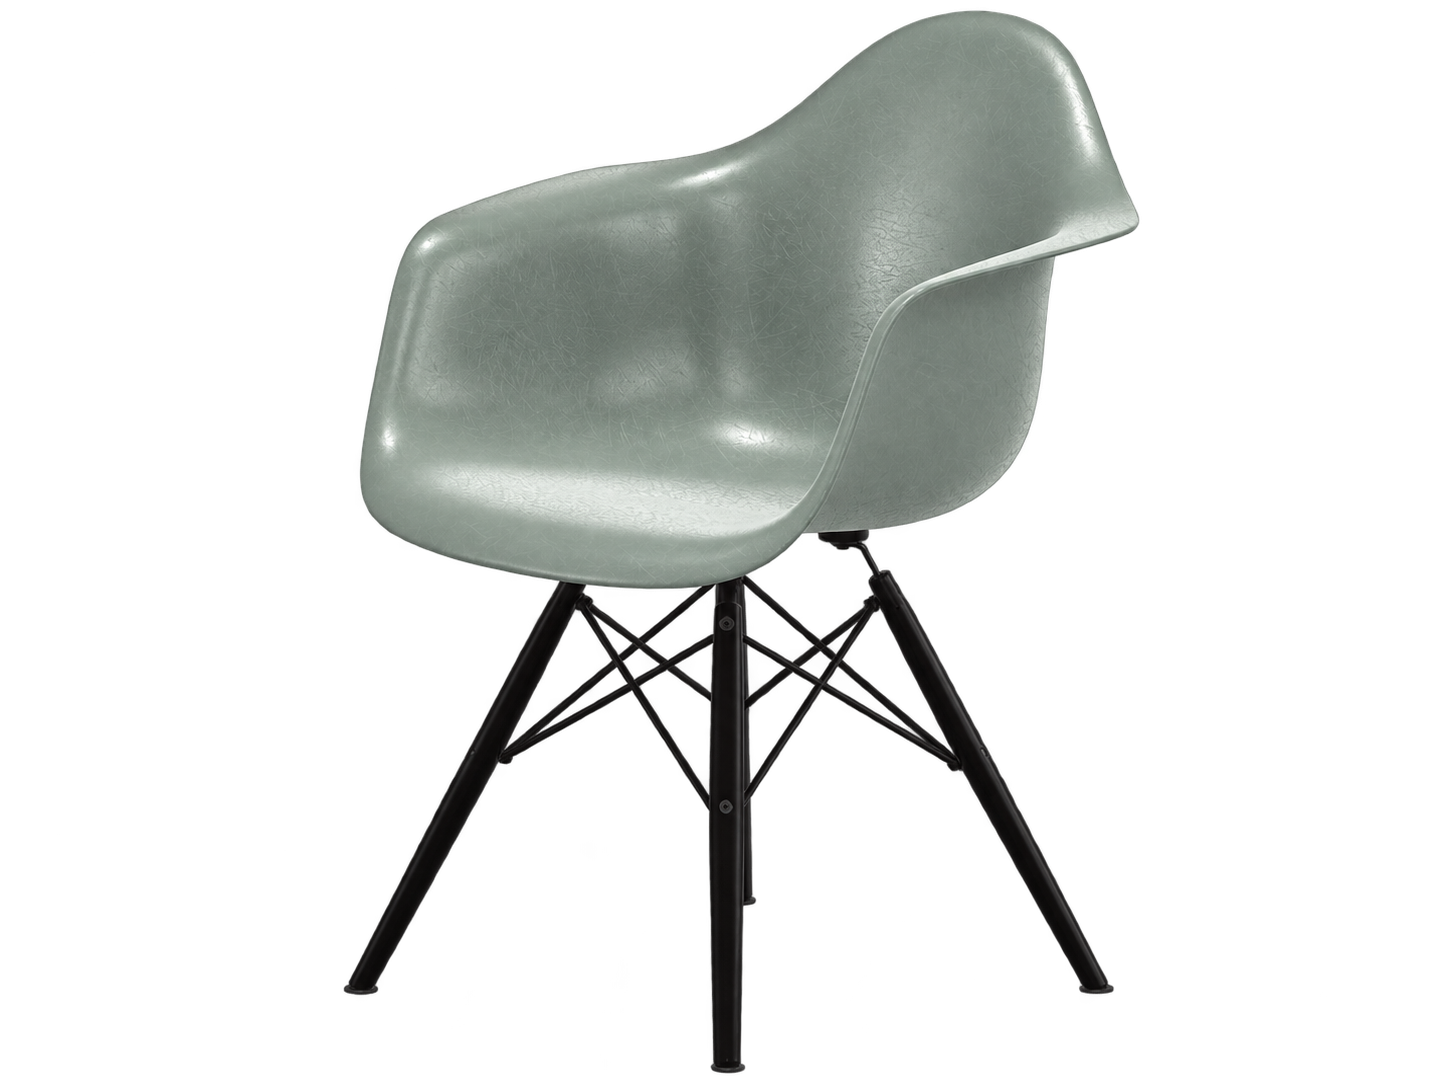
F1 Eames Fiberglass Armchair
- Supplier
- Vitra
- Material / finish
- Fibreglass shell, maple base
- Qty
- 22
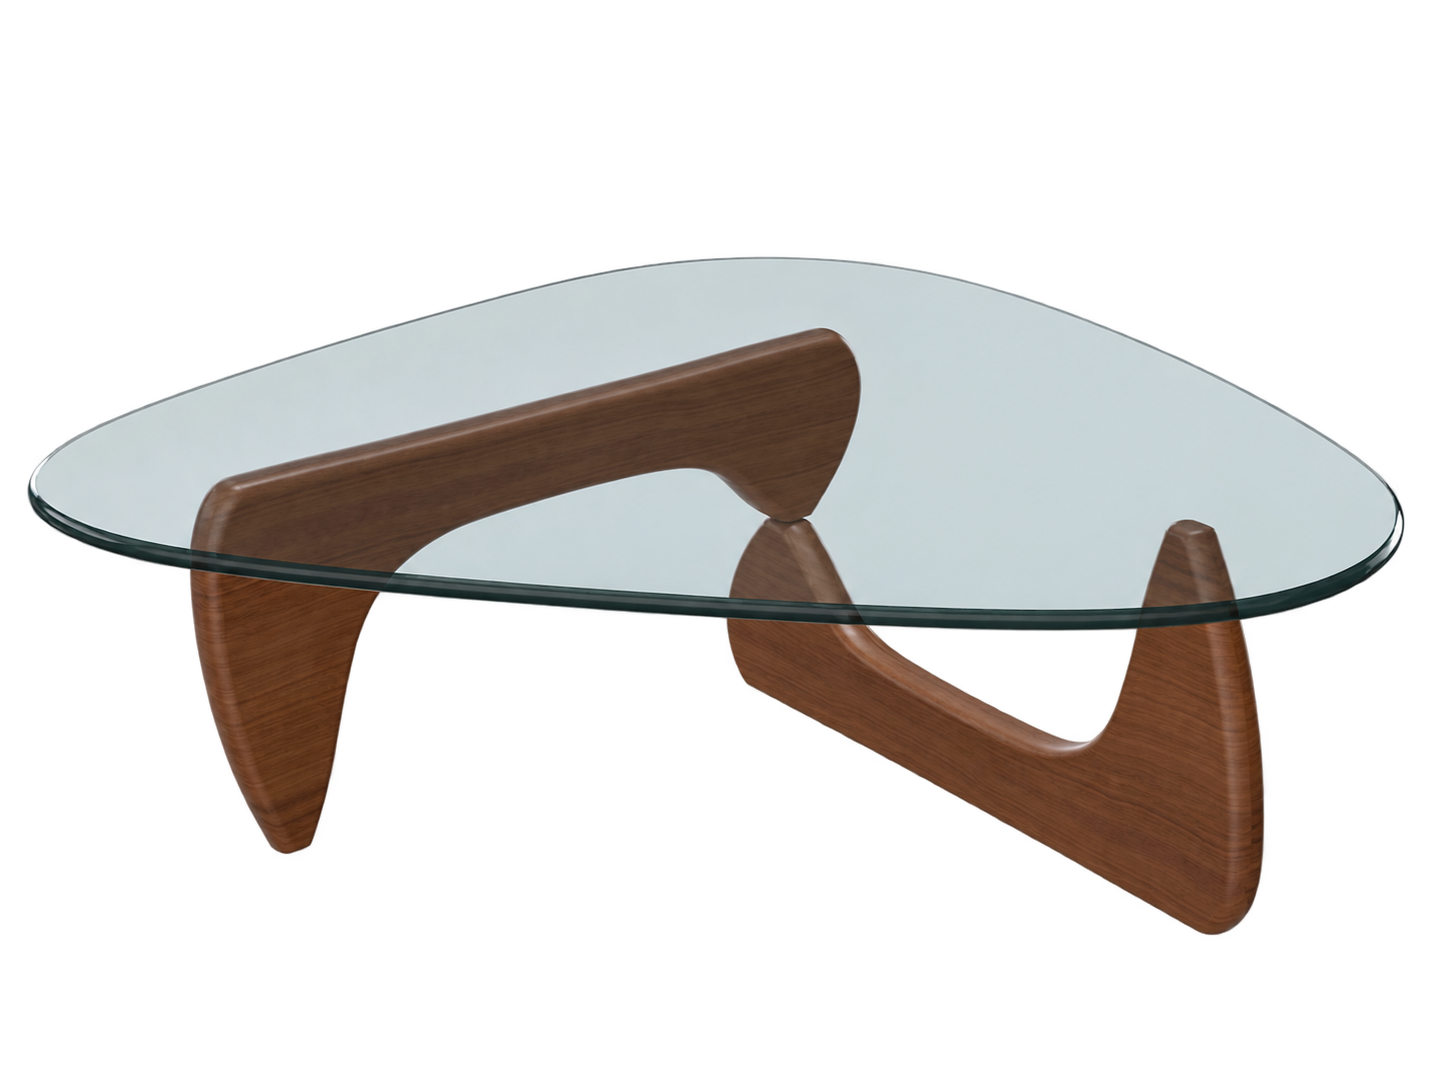
F2 Noguchi Coffee Table
- Supplier
- Vitra
- Material / finish
- Heavy glass, solid walnut
- Qty
- 2
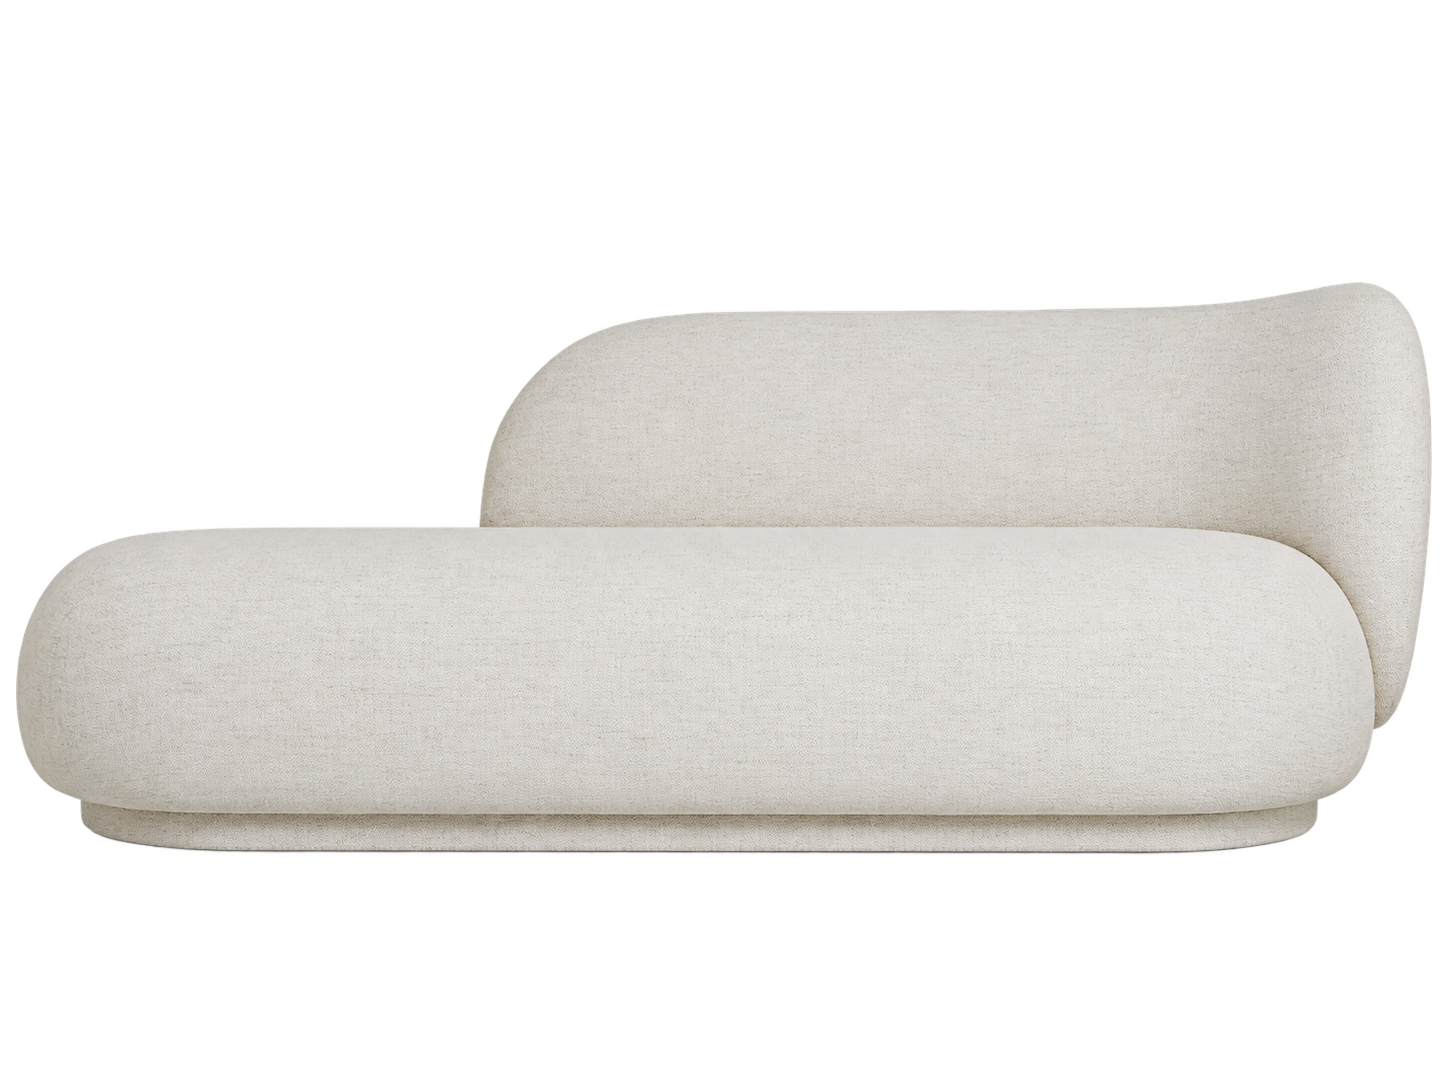
F3 Rico Divan Left
- Supplier
- Ferm Living
- Material / finish
- Bouclé upholstery
- Qty
- 2
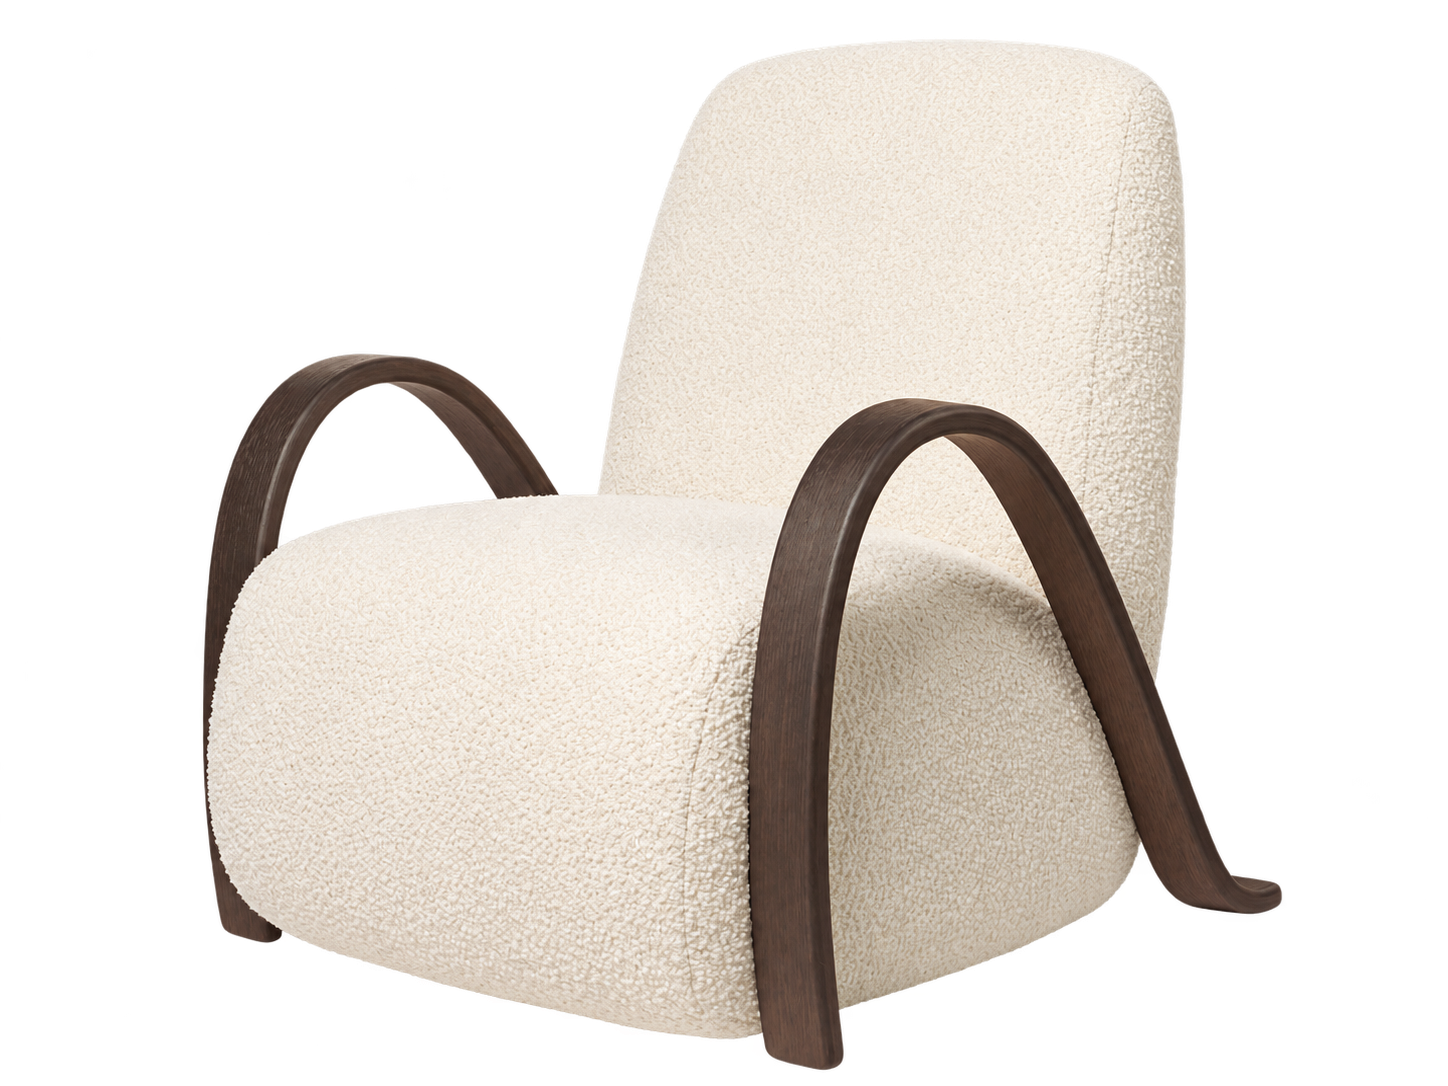
F4 Buur Lounge Chair
- Supplier
- Ferm Living
- Material / finish
- Nordic bouclé
- Qty
- 2
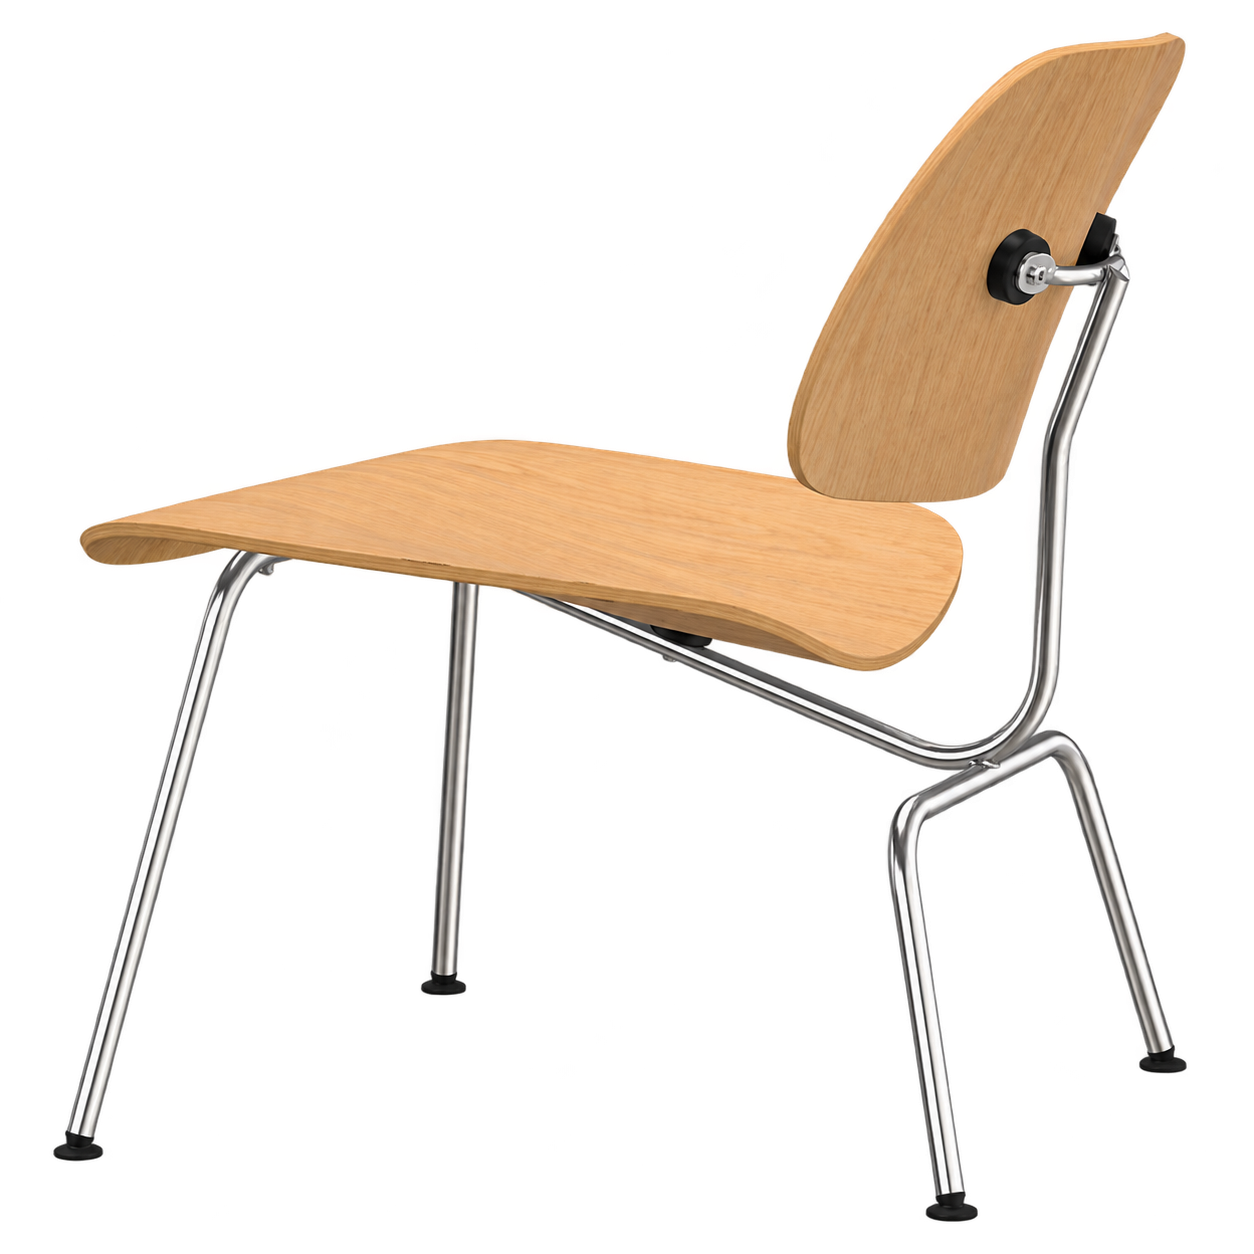
F5 Plywood Group
- Supplier
- Vitra
- Material / finish
- Plywood, black walnut
- Qty
- 2
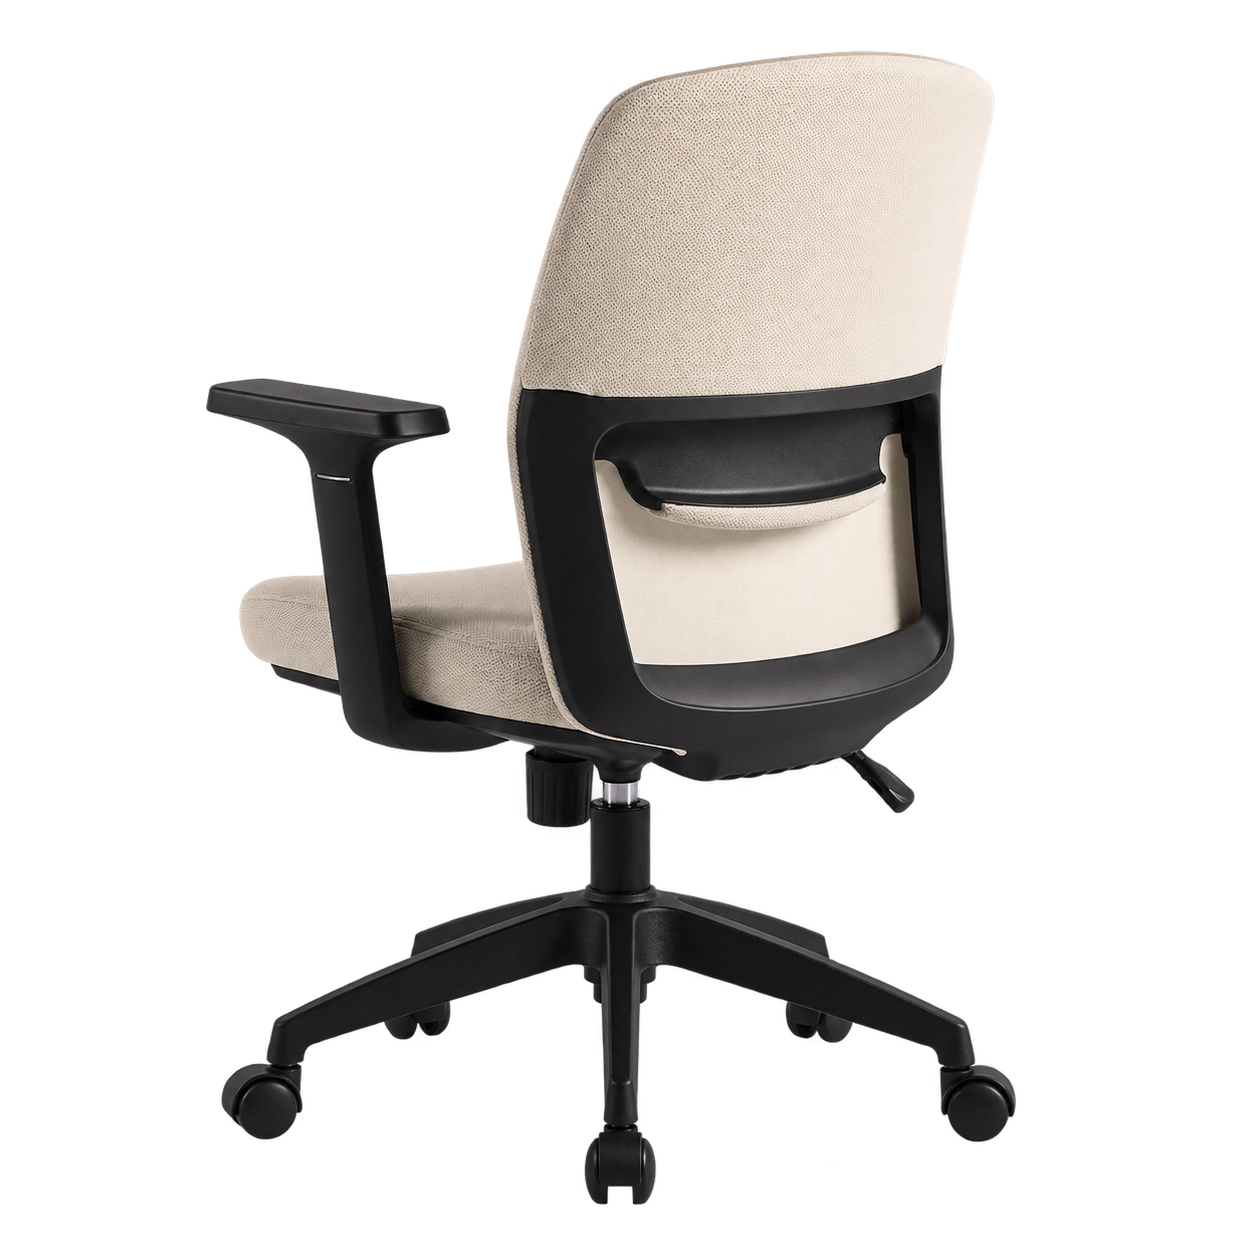
F6 Kiana Desk Chair
- Supplier
- Koketto Home
- Material / finish
- Polyester upholstery
- Qty
- 9
Furniture is specified for durability and ergonomics rather than to a budget, and kept within one tonal family so that the pieces read as part of the architecture.